Leave a Message

Thank you for your message. We will be in touch with you shortly.

712 Timken Dr
712 Timken Dr
712 Timken Dr
712 Timken Dr
712 Timken Dr
712 Timken Dr
712 Timken Dr
712 Timken Dr
712 Timken Dr
712 Timken Dr
712 Timken Dr
712 Timken Dr
712 Timken Dr
712 Timken Dr
712 Timken Dr
712 Timken Dr
712 Timken Dr
712 Timken Dr
712 Timken Dr
712 Timken Dr
712 Timken Dr
712 Timken Dr
712 Timken Dr
712 Timken Dr
712 Timken Dr
SEE ALL PHOTOS
712 Timken Dr
712 Timken Dr
712 Timken Dr
712 Timken Dr
712 Timken Dr
712 Timken Dr
712 Timken Dr
712 Timken Dr
712 Timken Dr
712 Timken Dr
712 Timken Dr
712 Timken Dr
712 Timken Dr
712 Timken Dr
712 Timken Dr
712 Timken Dr
712 Timken Dr
712 Timken Dr
712 Timken Dr
712 Timken Dr
712 Timken Dr
712 Timken Dr
712 Timken Dr
712 Timken Dr
712 Timken Dr
For Sale

712 Timken Dr

712 Timken Dr, Henrico, VA 23229

$385,000
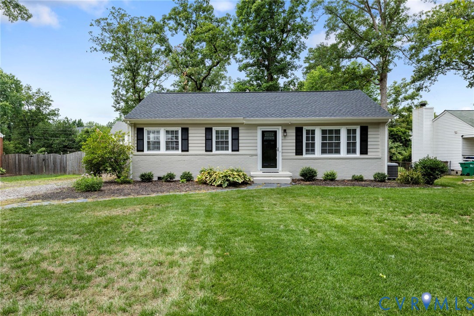
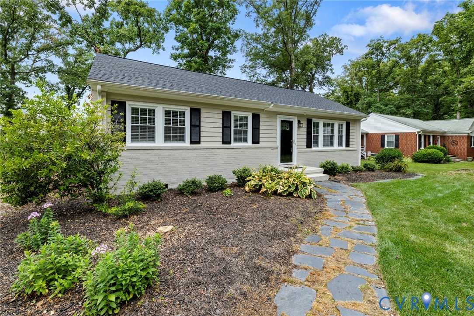
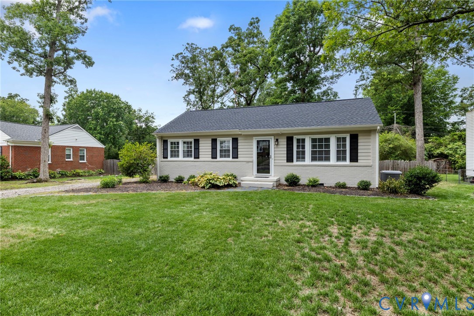
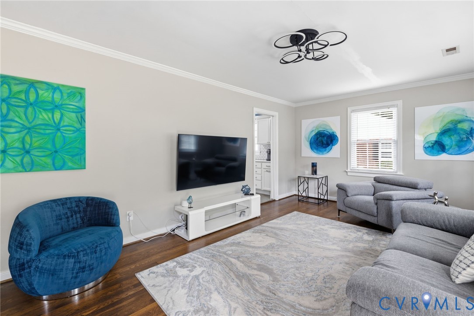
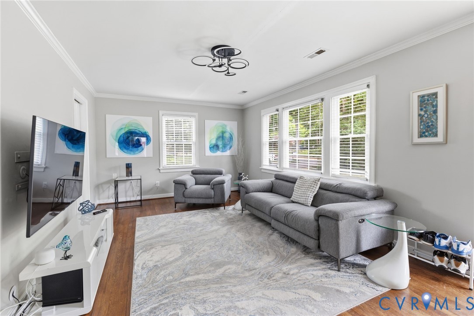
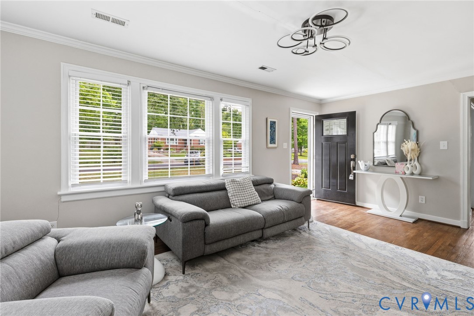
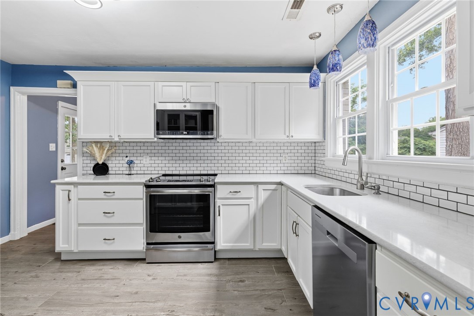
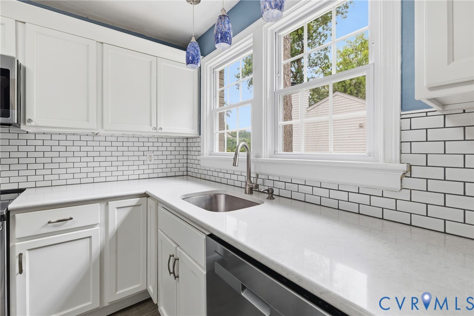
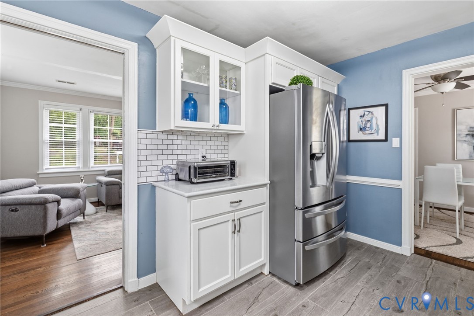
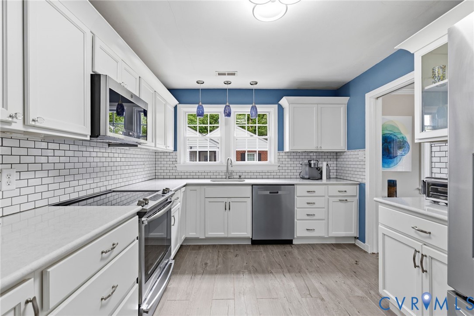
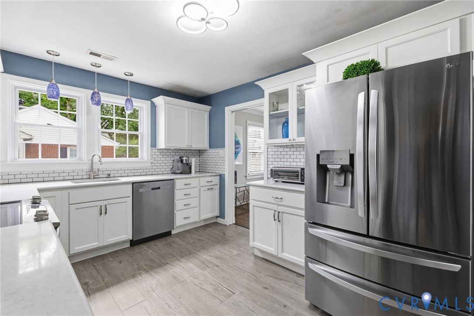
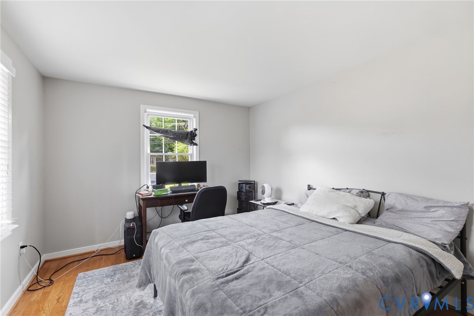
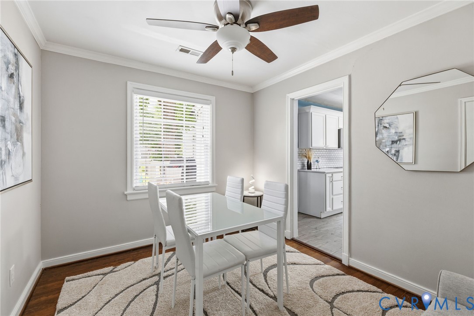
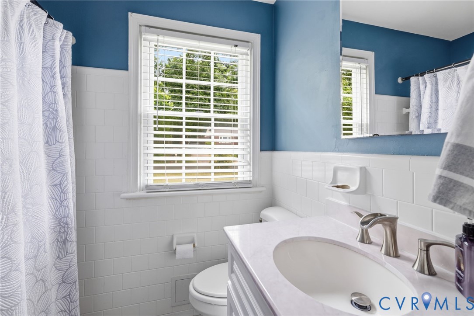
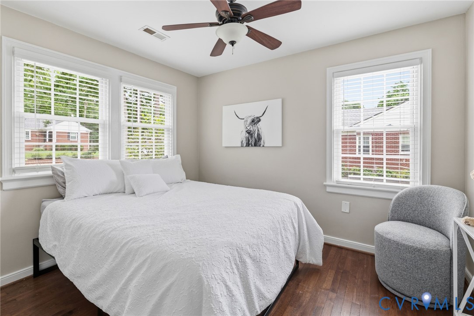
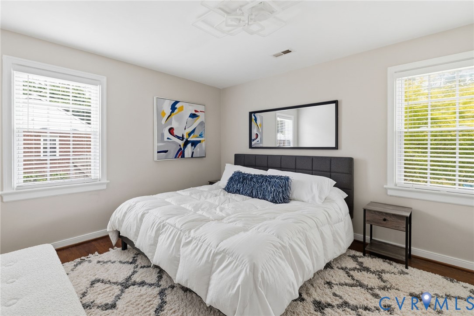
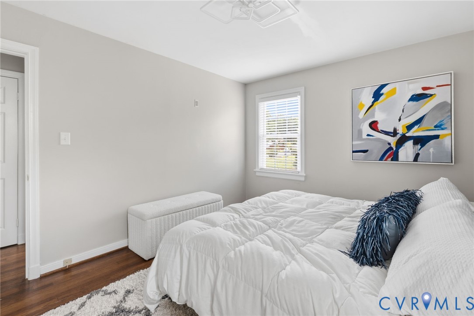
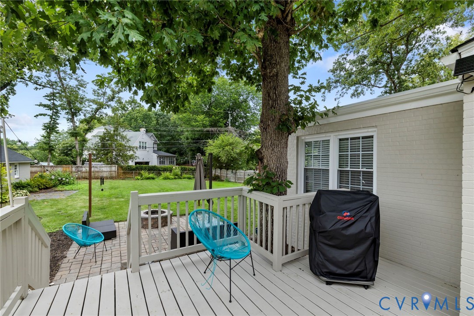
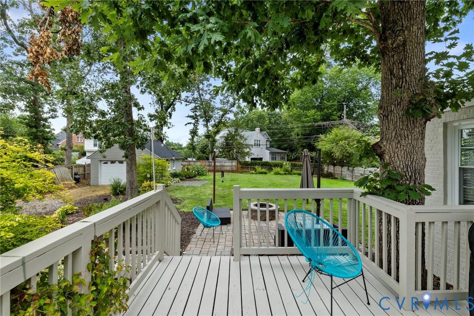
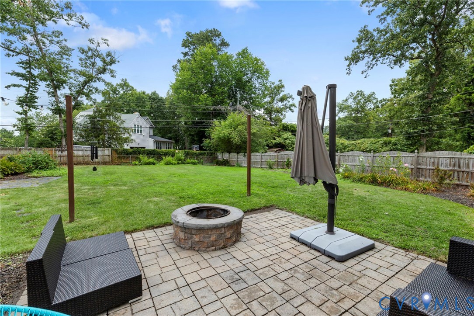
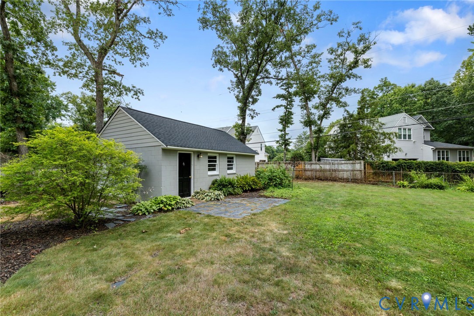
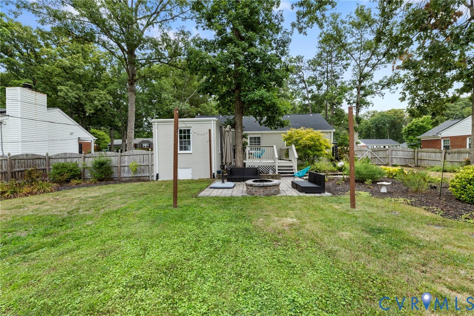
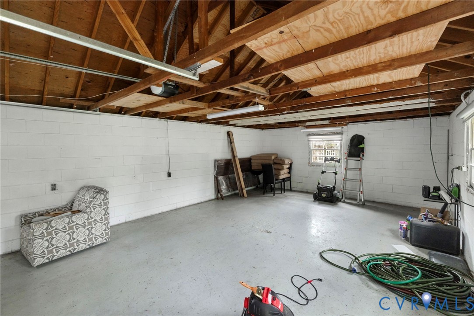
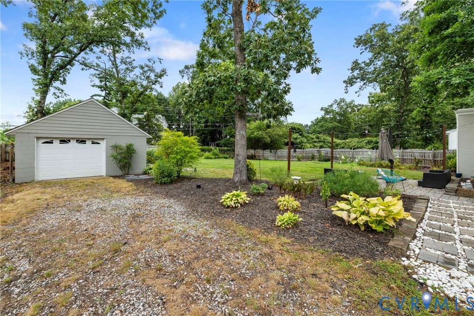
Welcome to 712 Timken Drive, a beautifully maintained home offering single floor living, timeless charm, and thoughtful updates. Step inside to hardwood floors throughout most of the home and ample natural lighting. The kitchen features white subway tile backsplash, stainless steel appliances, as well as an abundance of cabinet space. All three bedrooms are nicely sized and serviced by the updated bathroom. Outside, enjoy the sunny days and cool nights on the newer rear deck that leads to the patio with a firepit all overlooking the fenced, park like backyard. The large, detached garage completes the home providing a space to store all your toys! This move-in ready home has been lovingly cared for and features numerous recent improvements - New Roof (2024), Exterior Painted (2024), New Dishwasher and Refrigerator (2024), Interior Painted (2023).

With its combination of recent updates, careful maintenance, and desirable West End location, this is home is perfect for a first-time buyer or those looking to downsize. Located near shops, restaurants, and I-64 this is not to be missed.

7/12/2026 1:00PM - 3:00PM EDT

3
beds

1
bath

1,257 Sq.Ft. LIVING AREA

0.38 Acres lot

Josh Simpson

Josh Simpson

Features & Amenities

Interior

  • total bedrooms3
  • Total bathroom1
  • full bathroom1
  • Flooring Vinyl
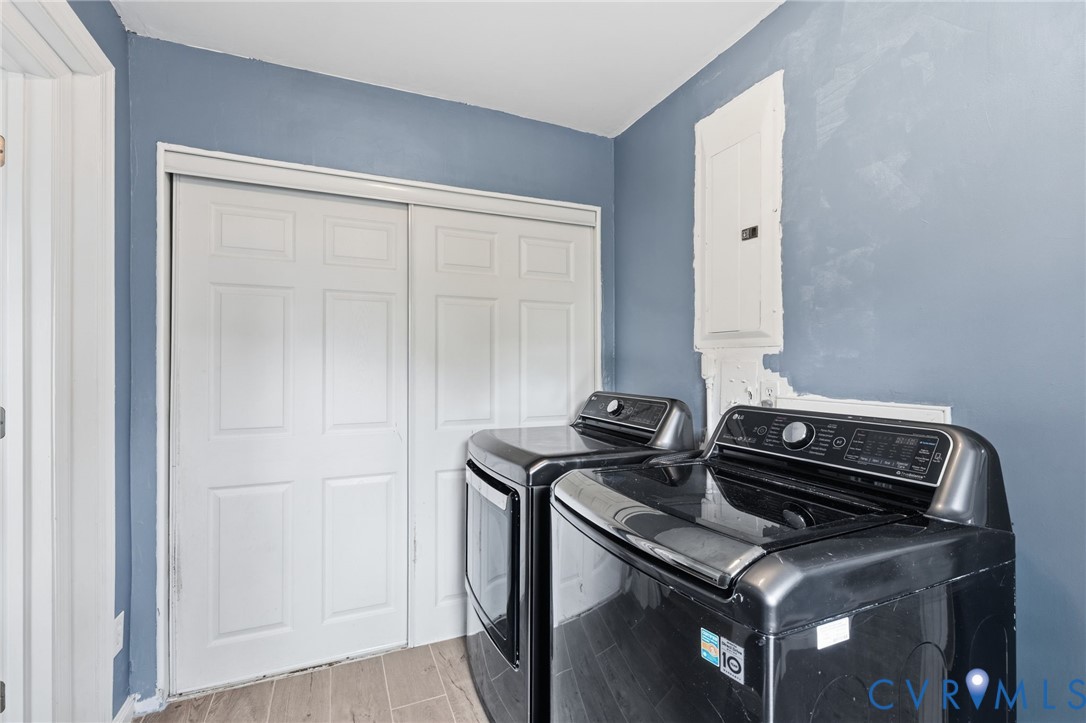
  • APPLIANCES Dryer, Dishwasher, Electric Water Heater, Microwave, Oven, Washer
  • other interior Features Bedroom on Main Level, Ceiling Fan(s), Dining Area, Granite Counters, Main Level Primary

Area & Lot

  • Status For Sale
  • OPEN HOUSE

    7/12/2026 1:00PM - 3:00PM EDT

  • Living Area1,257 Sq.Ft.
  • Lot Area0.38 Acres
  • MLS® ID2618291
  • TypeResidential
  • YEAR BUILT1957
  • NeighborhoodTuckahoe
  • Architecture StylesRanch
  • Elementary SchoolMaybeury
  • Middle SchoolTuckahoe
  • High SchoolFreeman

Exterior

  • STORIES1
  • Garage Space1.0
  • water SourcePublic
  • PoolNone
  • roofAsphalt
  • parkingDriveway, Detached, Garage, Off Street, Unpaved
  • HEAT TYPEElectric
  • AIR CONDITIONINGCentral Air
  • sewerPublic Sewer, Septic Tank
  • other exterior FeaturesDeck, Unpaved Driveway

Financial

  • Sales Price$385,000
  • Real Estate Tax $3,218/yr
image

Schedule a Showing

We would love to show you our beautiful property. Please select your preferred date and time below. An agent will be in touch shortly to confirm your appointment.

Schedule a Showing

We would love to show you our beautiful property. Please select your preferred date and time below. An agent will be in touch shortly to confirm your appointment.

Thank you for your interest in 712 Timken Dr, Henrico, VA 23229. We are reviewing your request and will be in touch shortly!

Mortgage Calculator

Estimate your monthly mortgage payment, including the principal and interest, property taxes, and HOA. Adjust the values to generate a more accurate rate.

All estimates are provided for informational purposes only. Actual amounts may vary.
$0,000 Your Payment 20 15 65
$0,000 Your Payment

Tuckahoe

Explore

Let’s Build Something Beautiful — Your Next Chapter

Looking for a real estate partner who puts you and your family first? You’ve found it. From first-time buyers to seasoned sellers, our personalized approach ensures you always feel supported, informed, and in control.

Follow Me on Instagram