Leave a Message

Thank you for your message. We will be in touch with you shortly.

1109 Swissvale Pl
Coming Soon

1109 Swissvale Pl

1109 Swissvale Pl, Henrico, VA 23229

$609,900
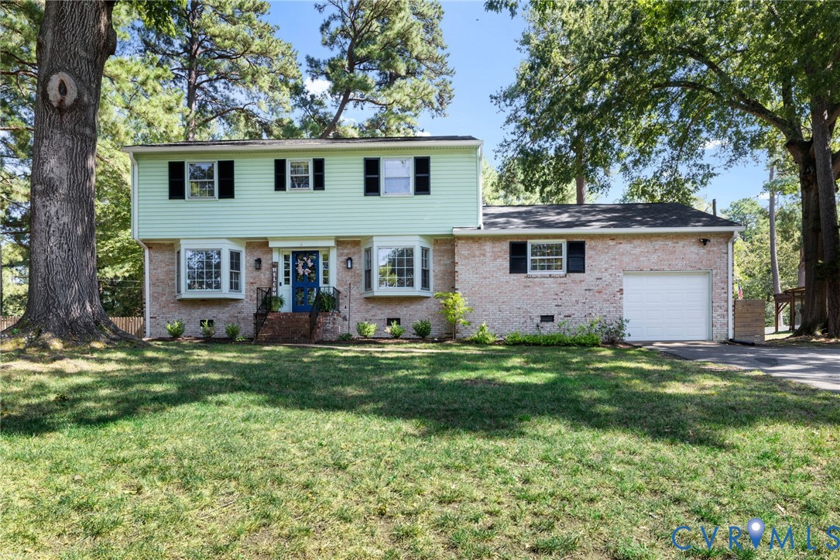
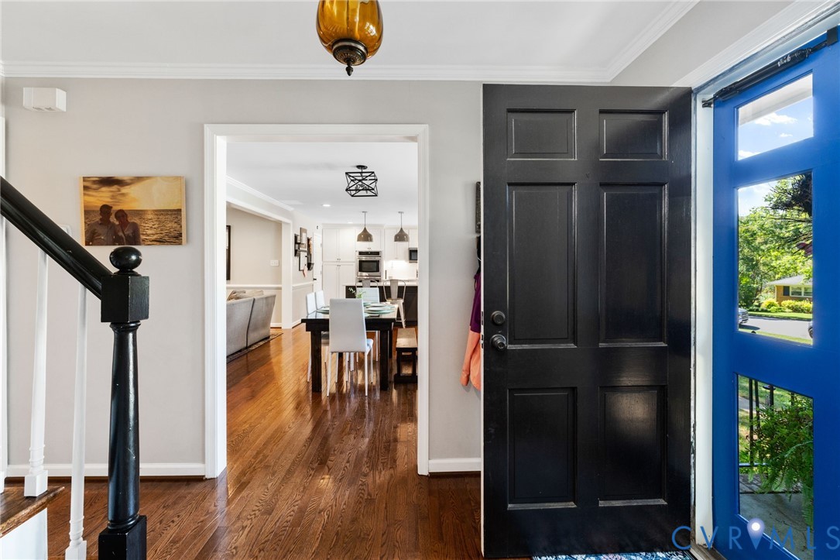
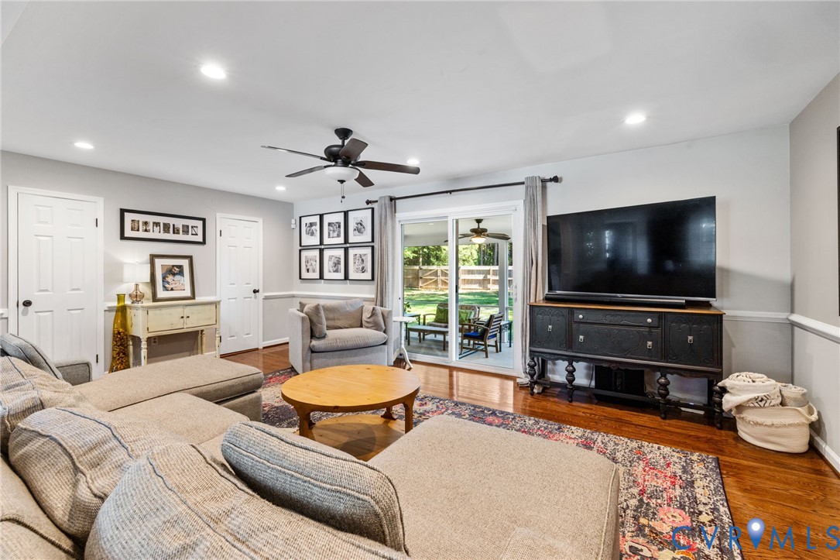
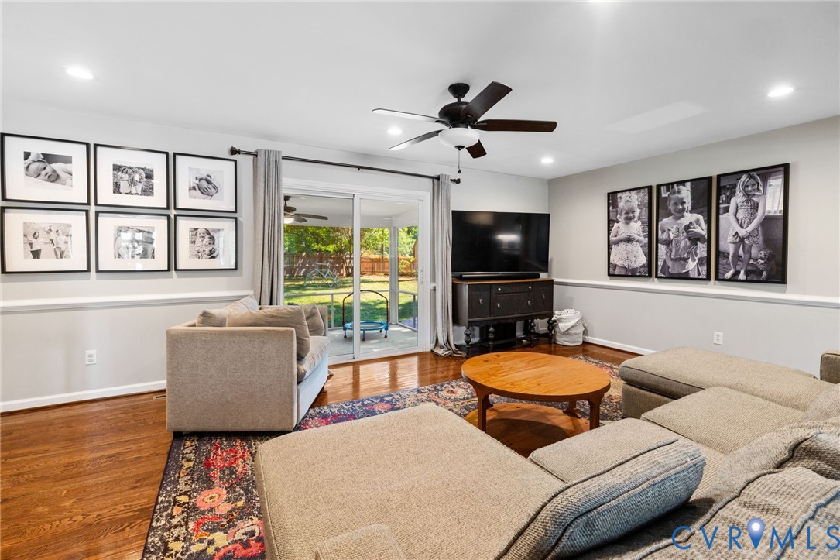
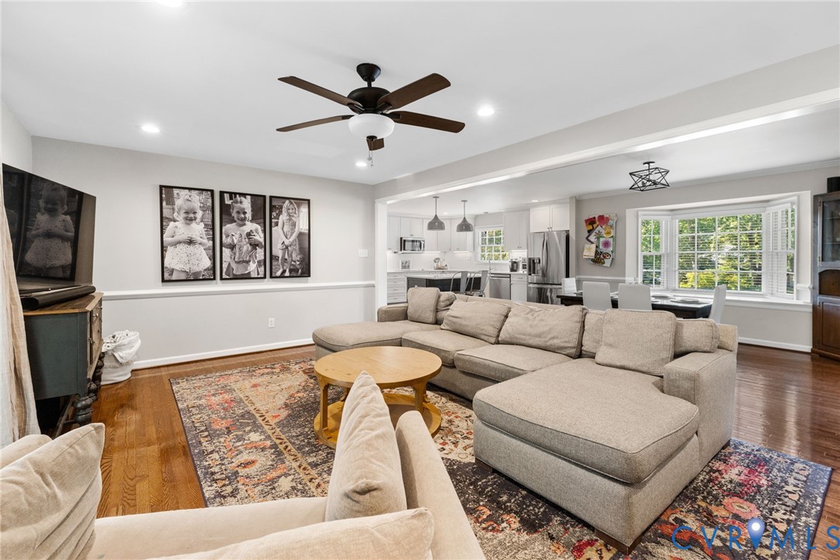
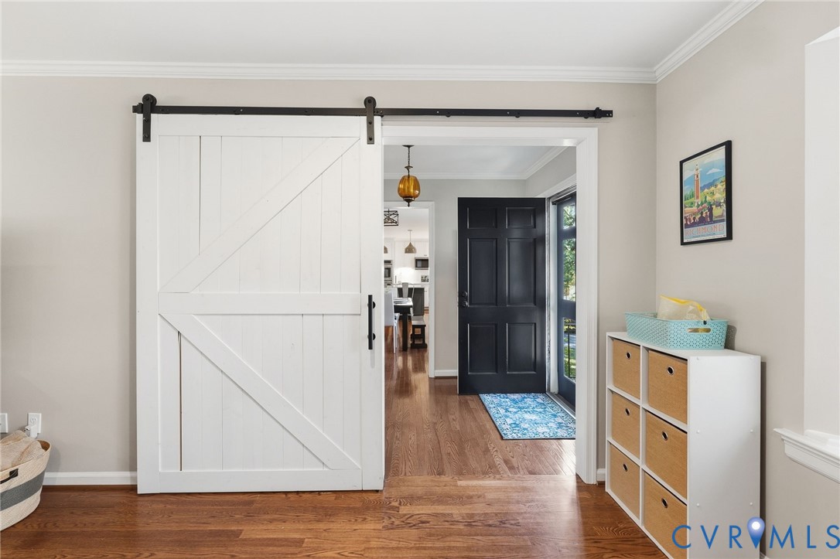
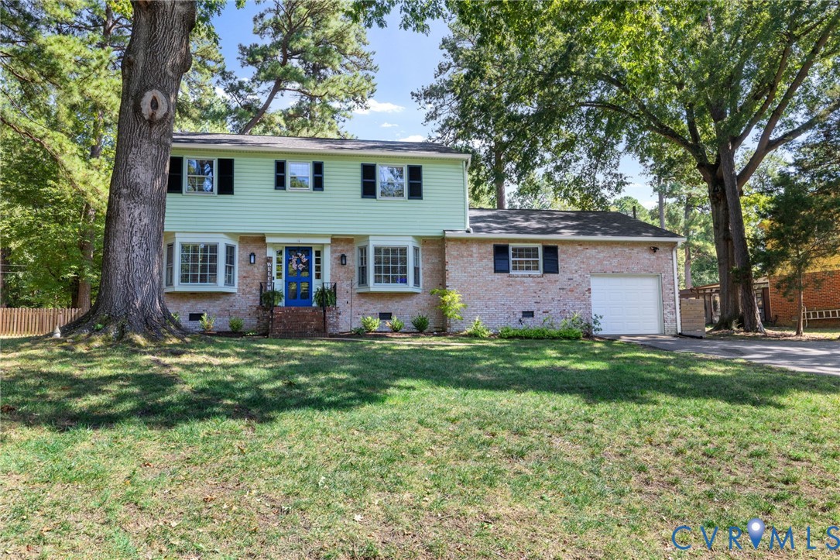
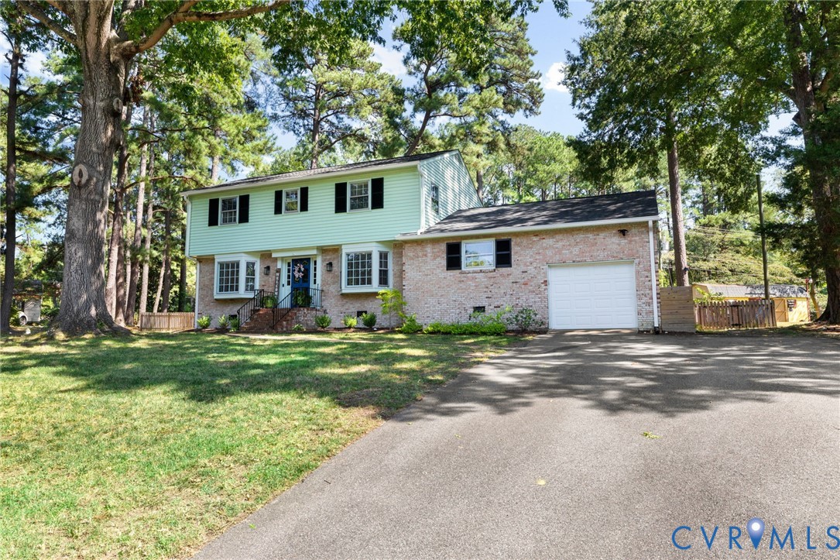
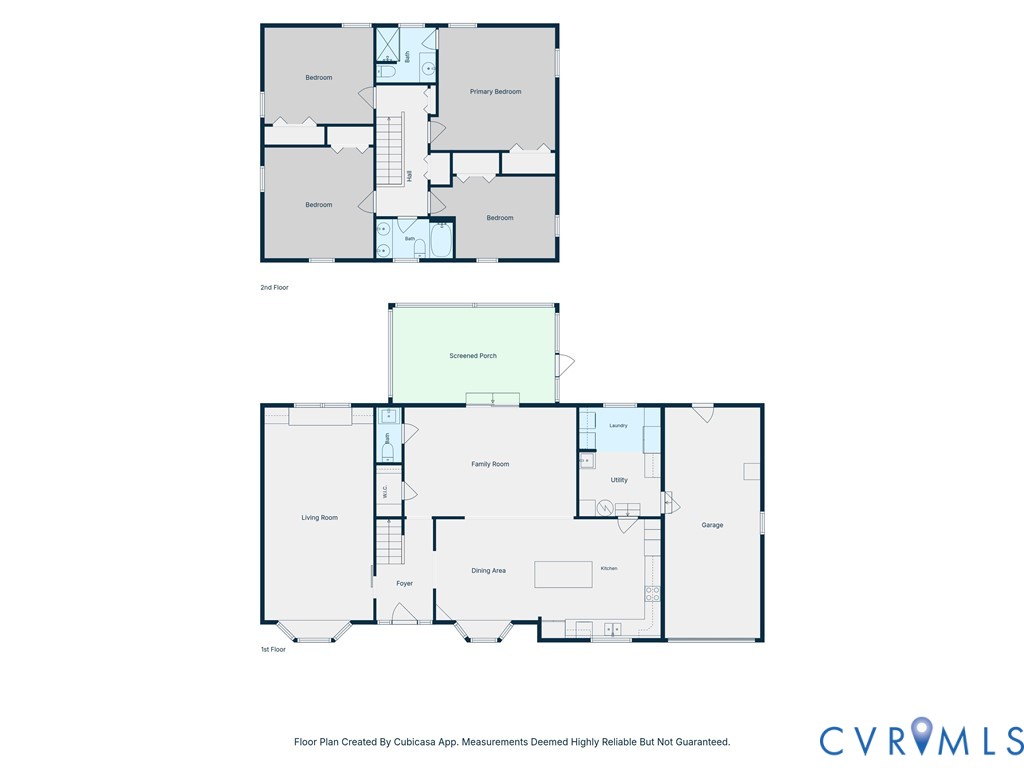
Classic Colonial character meets modern, open-concept living at 1109 Swissvale Place. This traditional two-story home pairs the timeless charm of an established West End property with hardwood floors throughout, a connected layout, and renovations today's buyers value.

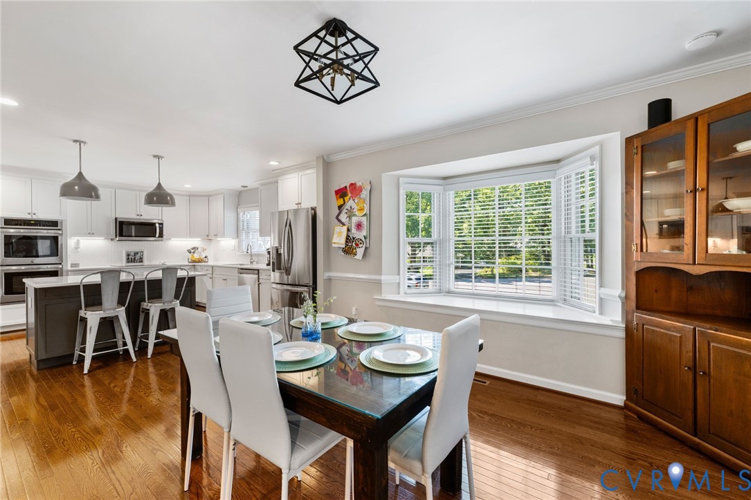
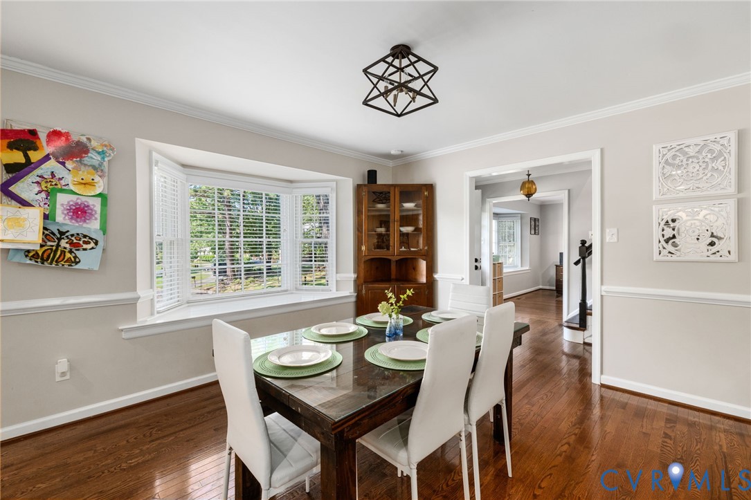
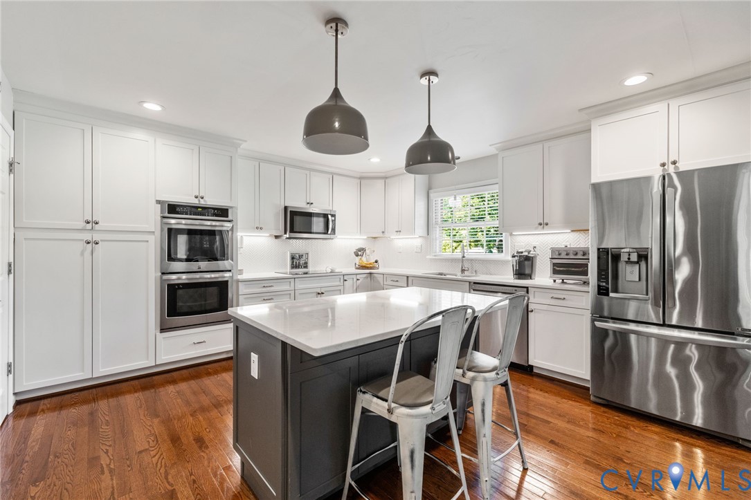
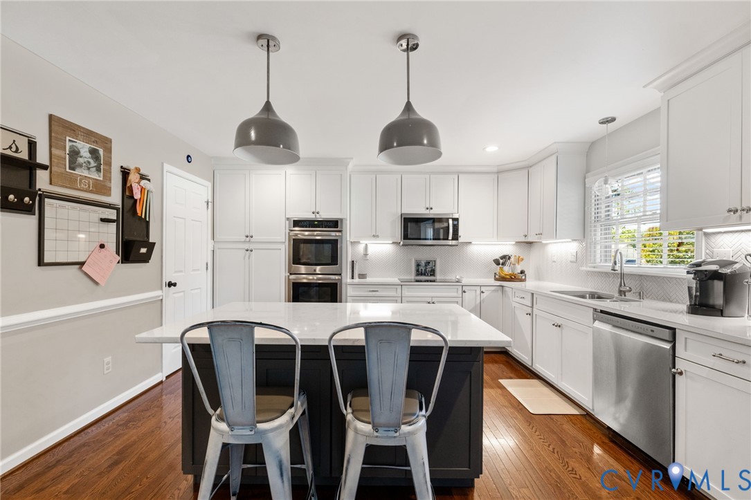
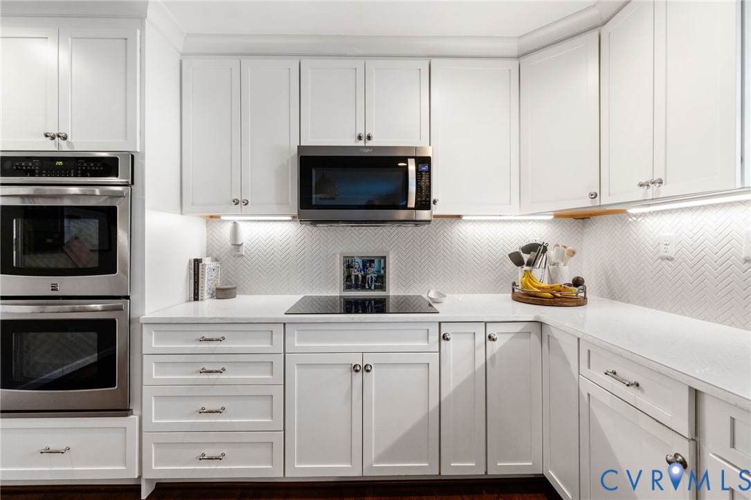
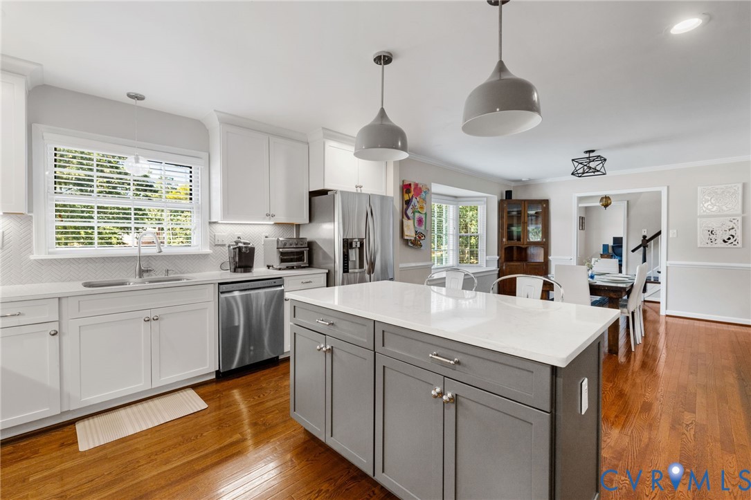
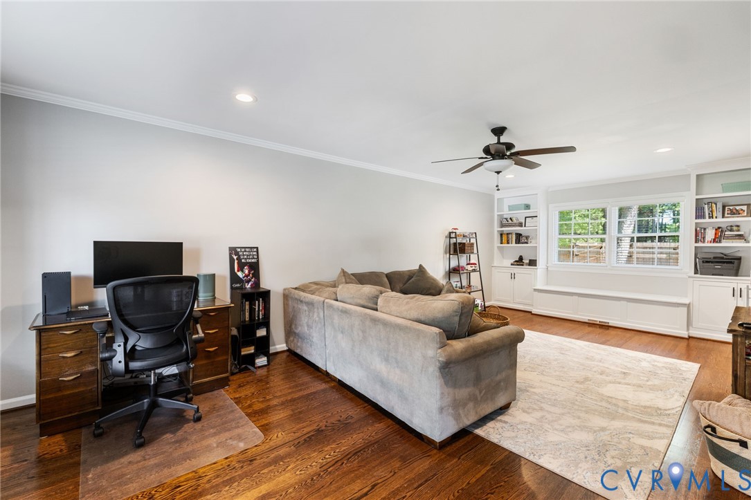
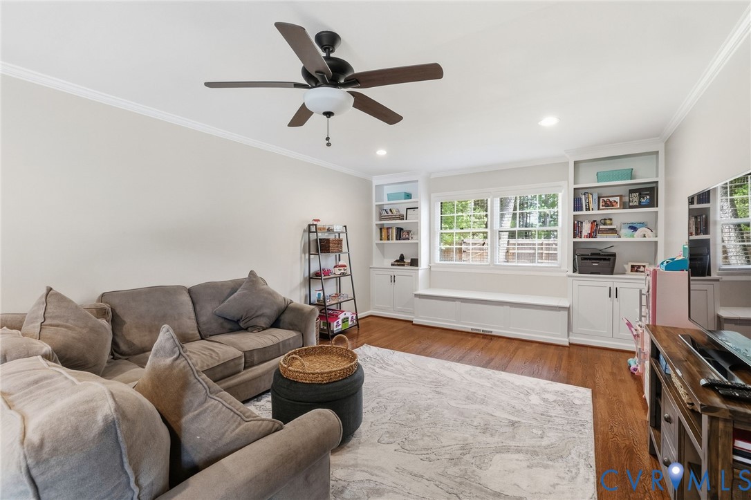
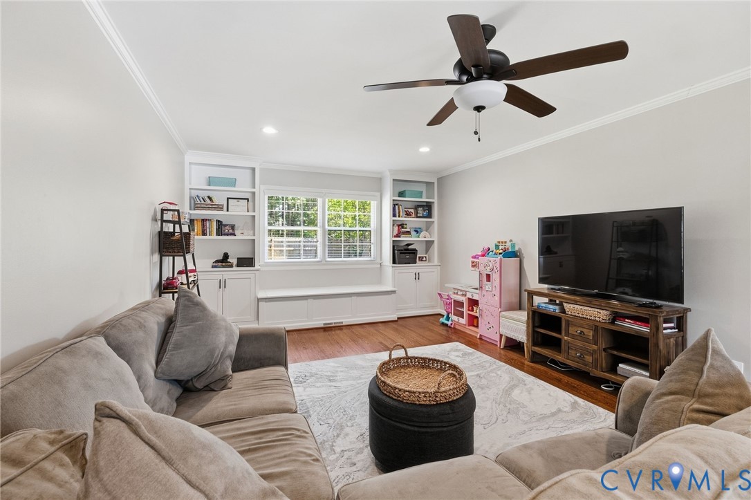
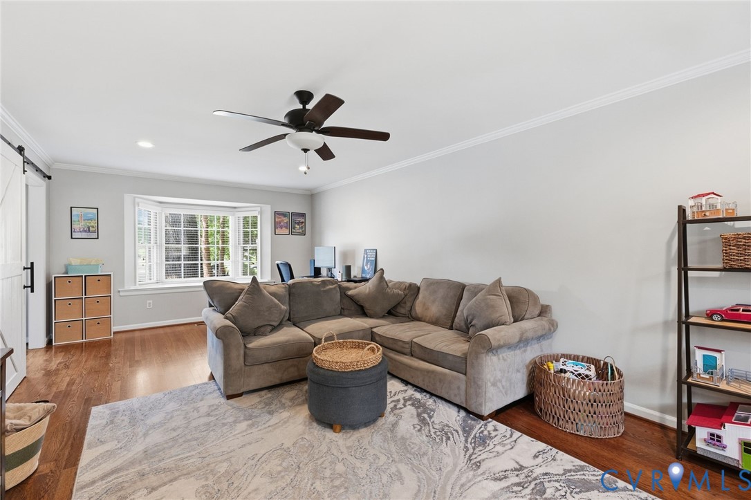
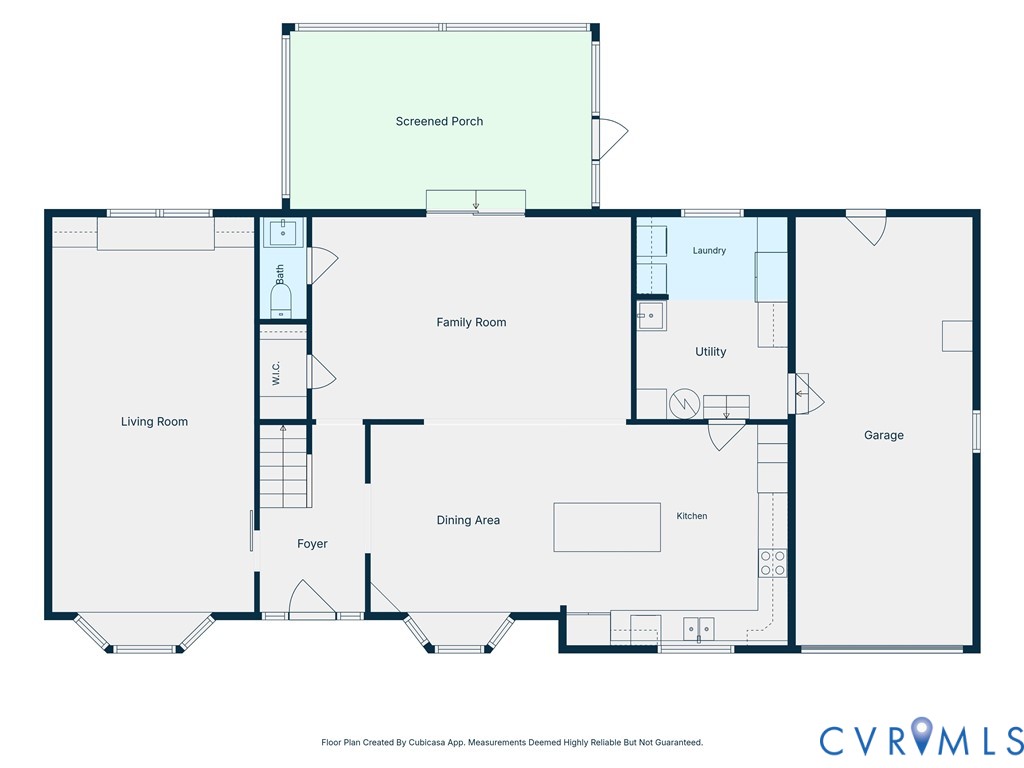
Renovated in 2018, the kitchen features soft-close cabinetry and drawers, quartz countertops, a tile backsplash, stainless steel appliances, a built-in pantry, and a center island, flowing into the dining area and family room for everyday living and entertaining. On the other side of the staircase, an expansive living room offers flexibility as a bonus room, home office, playroom, or additional gathering space.

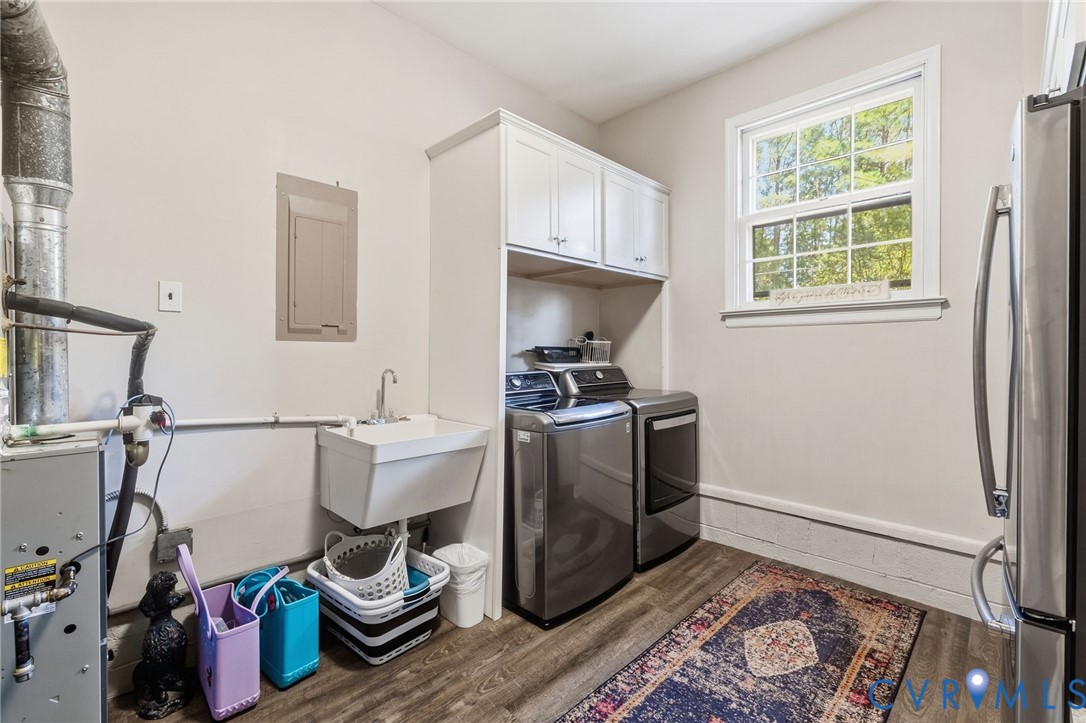
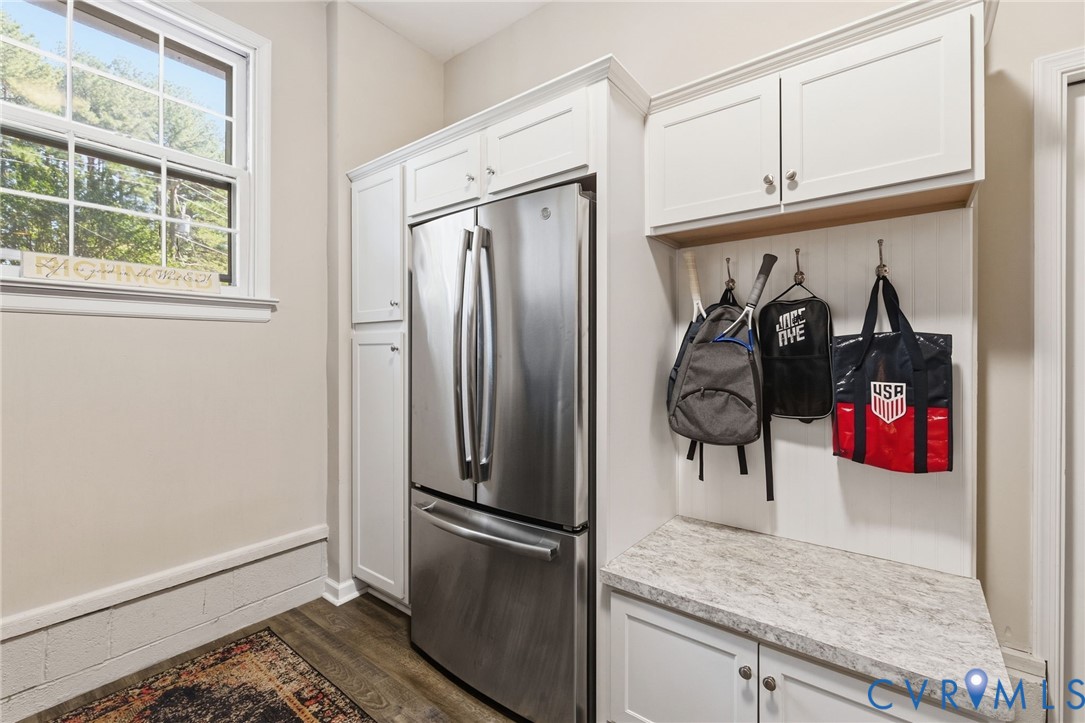
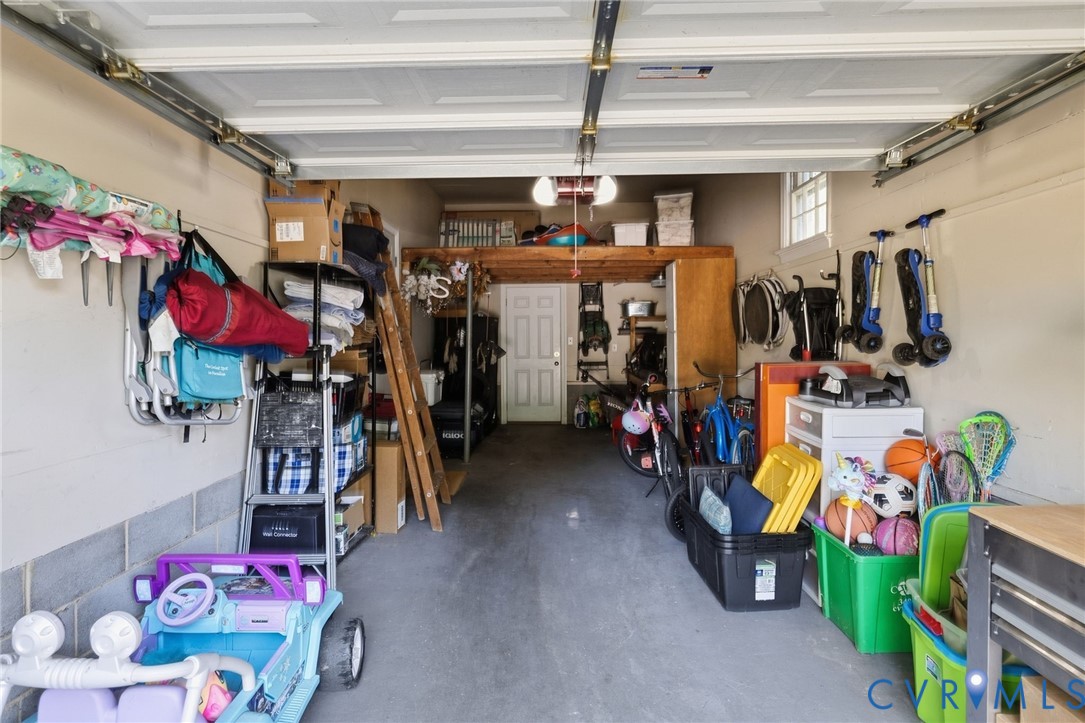
The attached one-car garage offers direct entry through a laundry and utility room remodeled in 2022 into a functional mudroom, with upper cabinetry, extensive built-in storage, a second refrigerator, and a drop zone with hooks for jackets and backpacks.

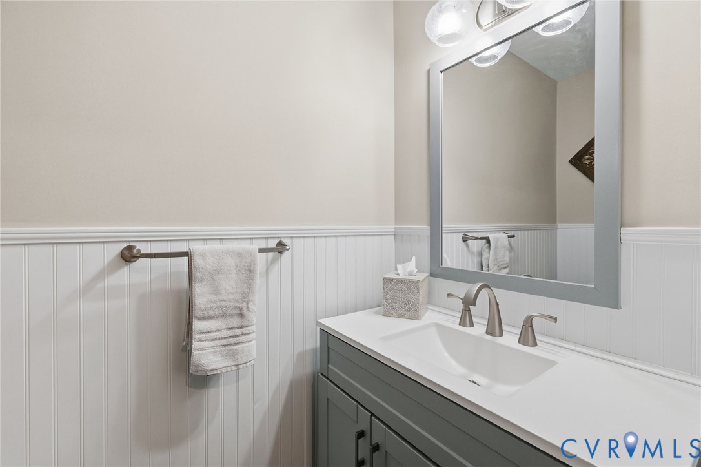
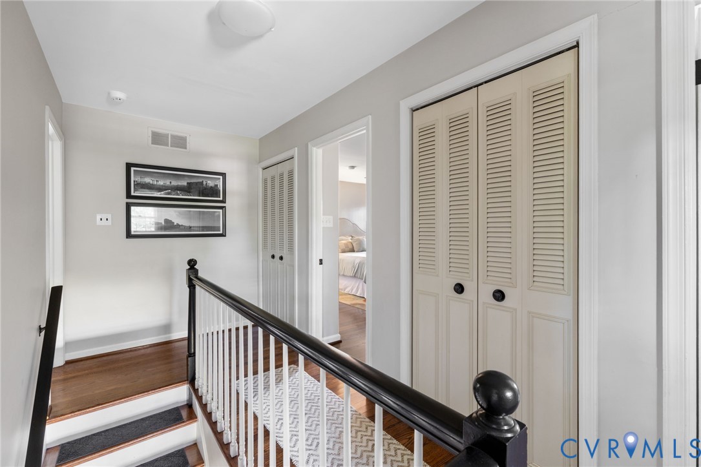
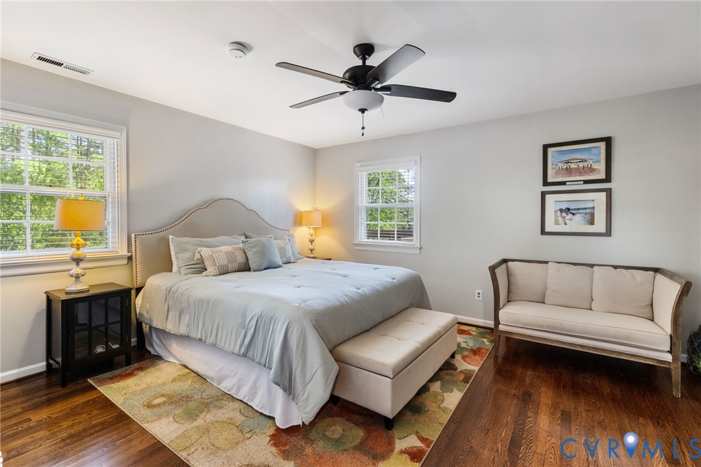
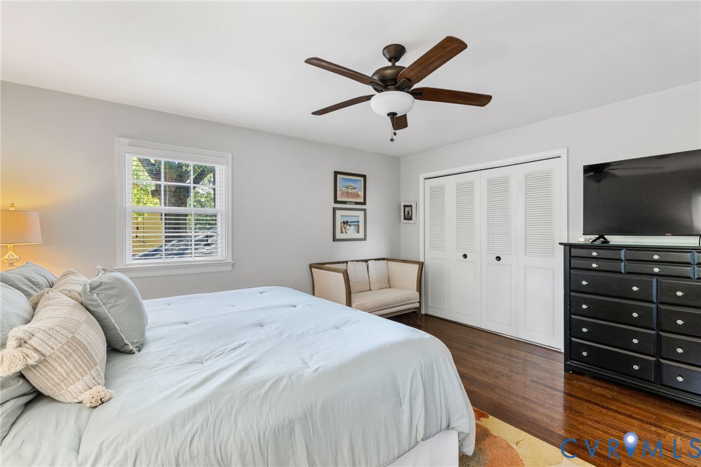
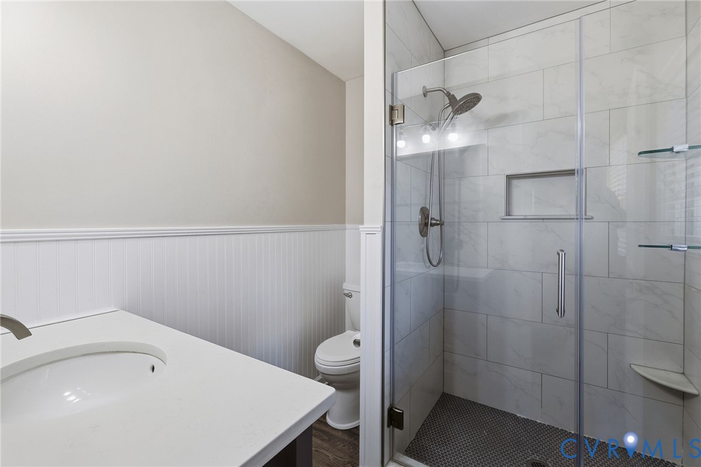
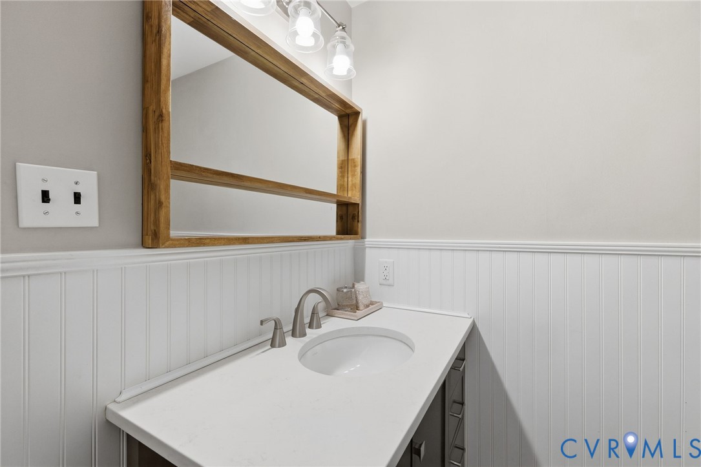
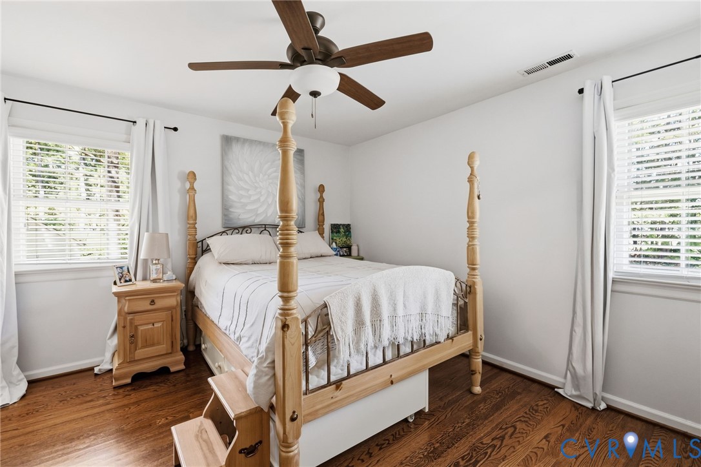
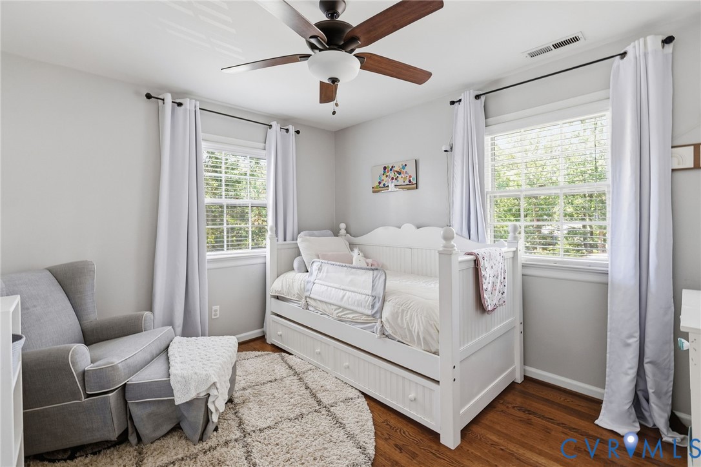
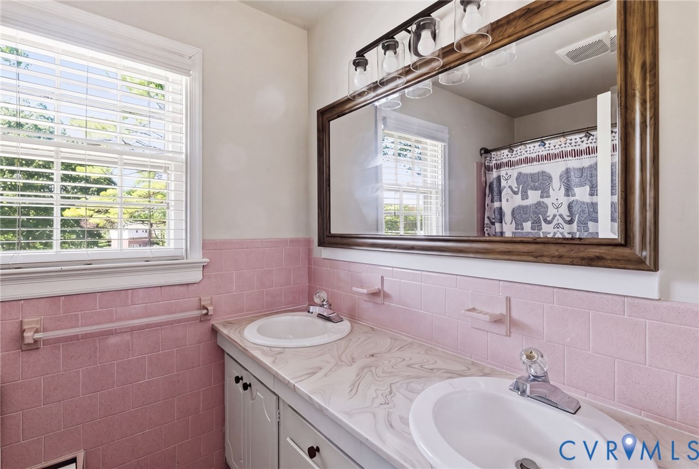
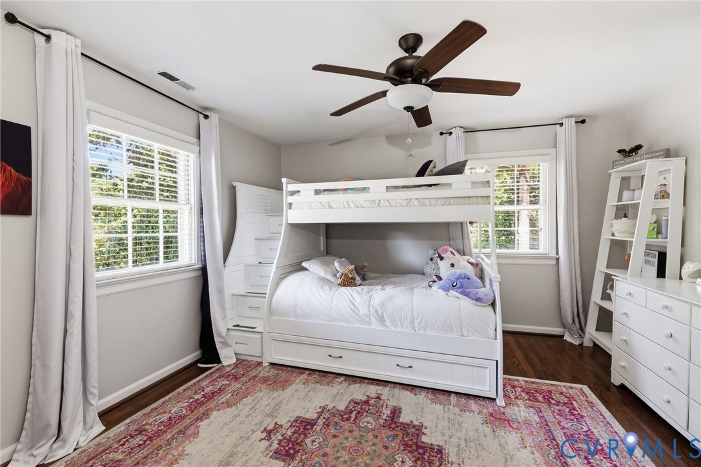
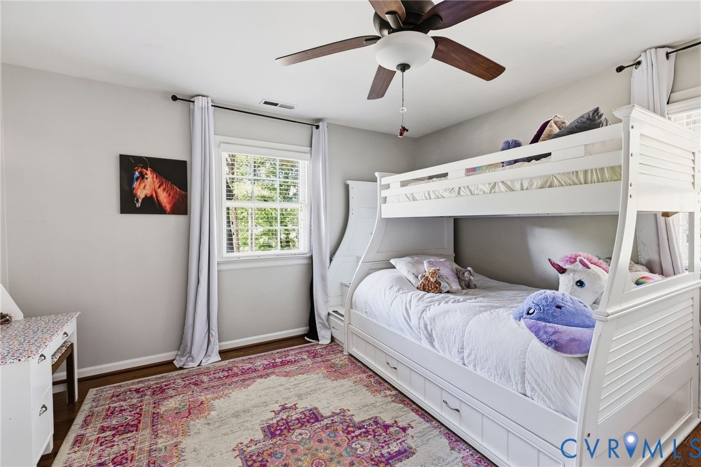
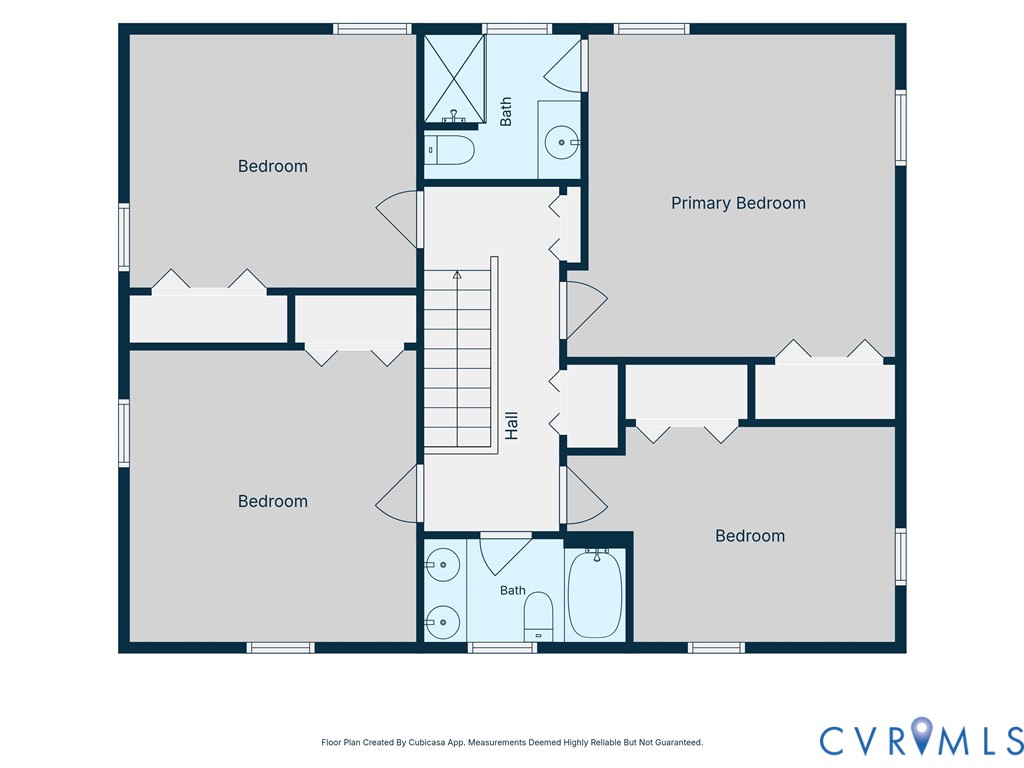
Upstairs, the spacious primary suite includes a custom Closet Factory organization system and a private bathroom renovated around 2020. Three additional good-sized bedrooms, each with an overhead ceiling fan and light, are serviced by a full hallway bathroom. The first-floor powder room was updated around the same time.

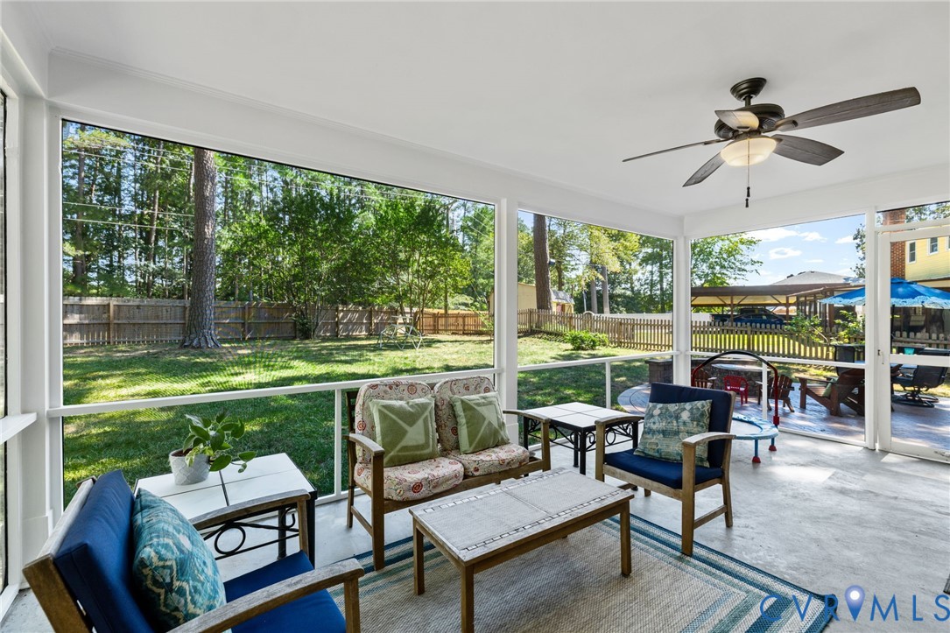
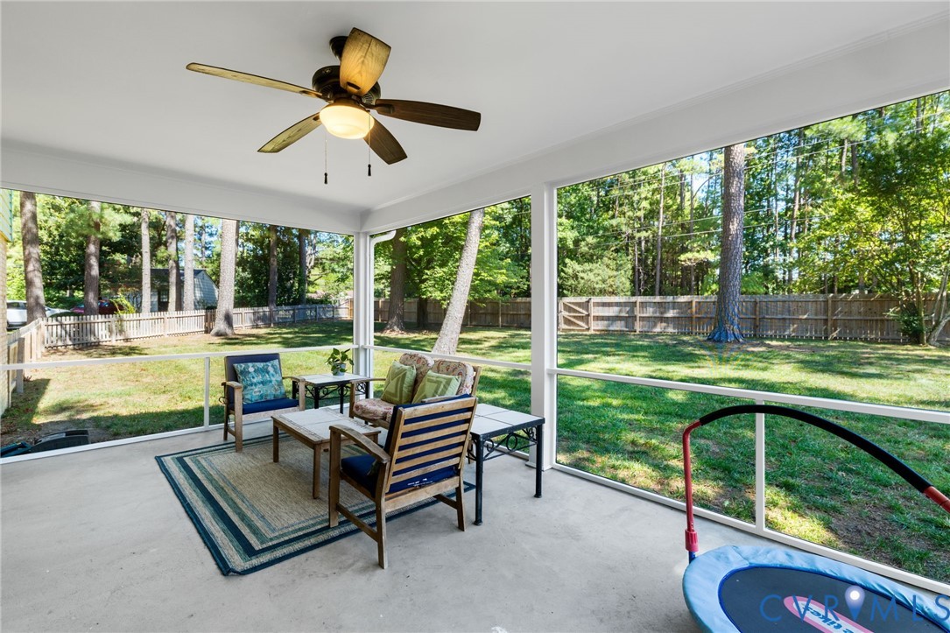
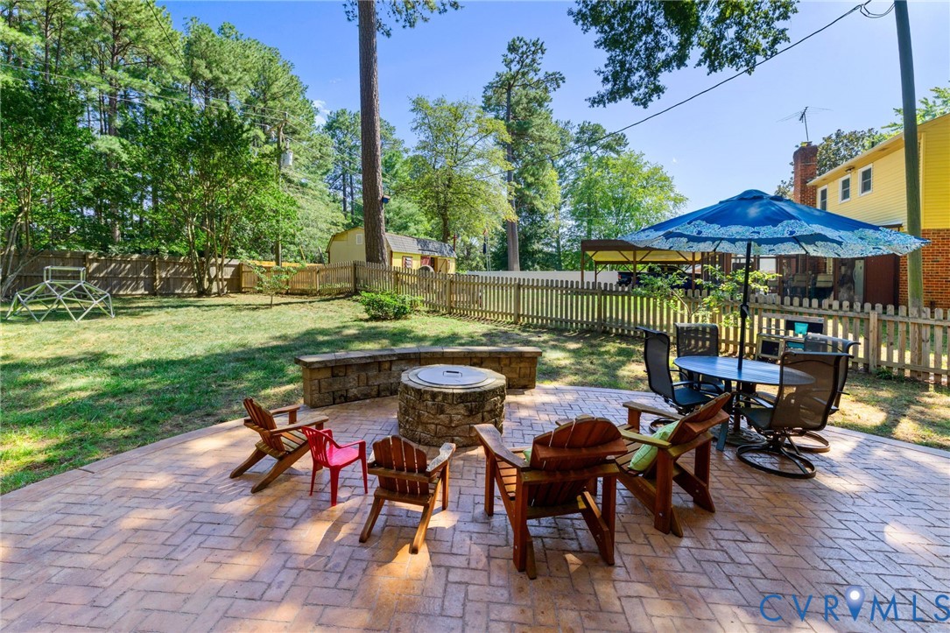
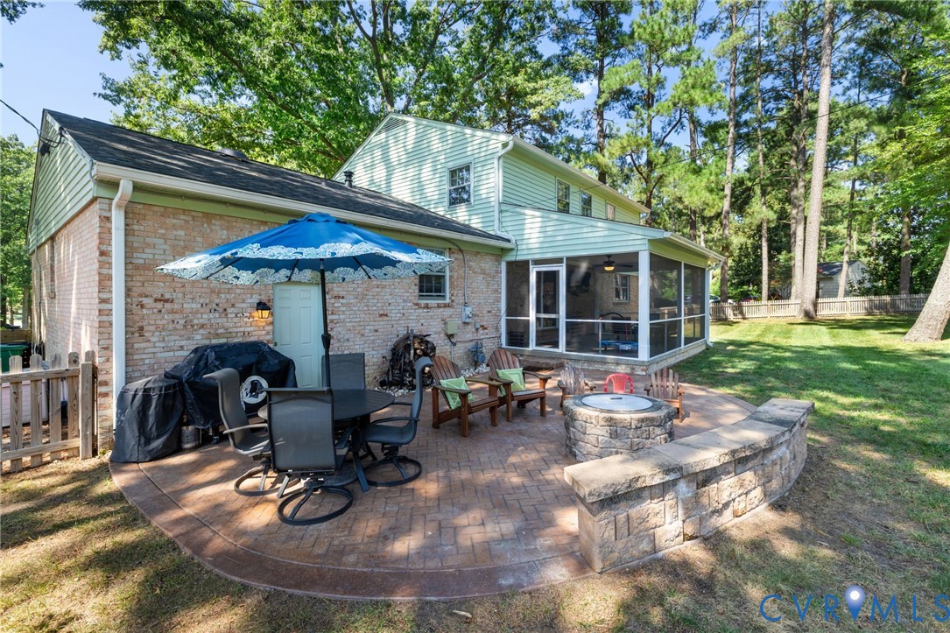
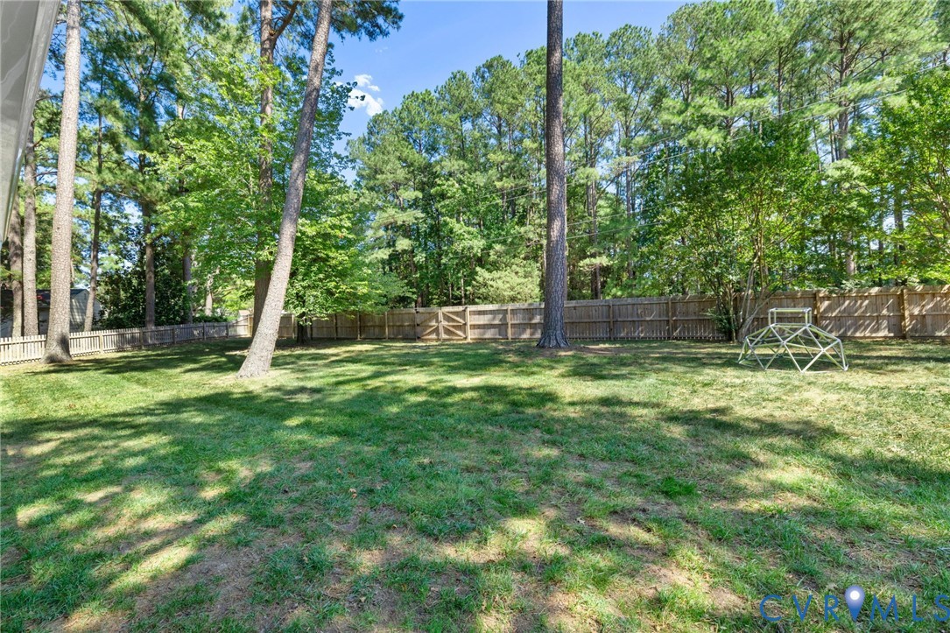
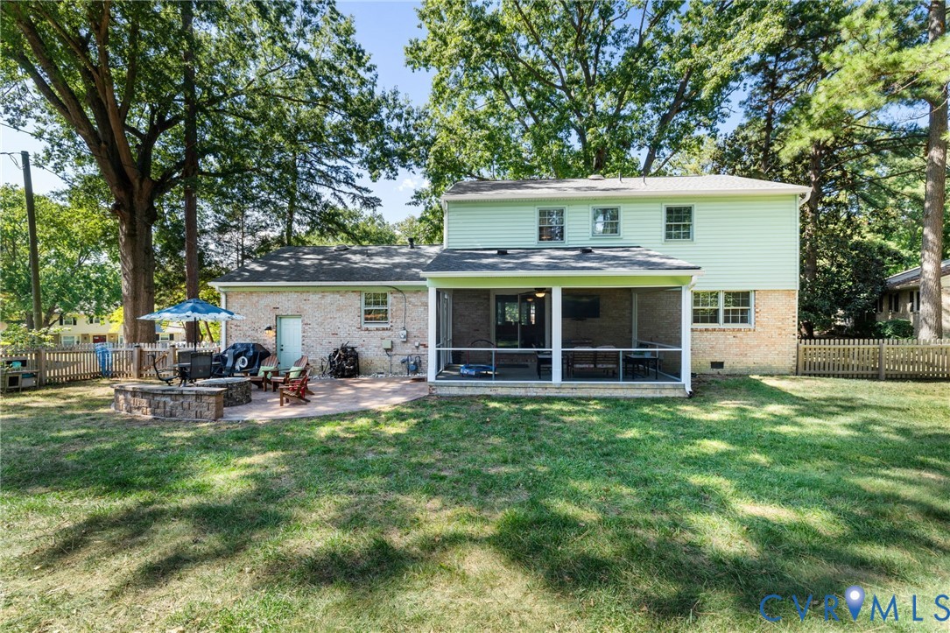
From the family room, step onto the newly screened, freshly painted porch -- ideal for morning coffee, outdoor dining, or relaxed evenings. Just beyond, a stamped-concrete patio with built-in bench seating and a fireplace featuring a Breeo insert makes for memorable entertaining. The large, fully fenced backyard completes the indoor-outdoor lifestyle.

Offering four bedrooms, two-and-a-half baths, more than 2,400 square feet, an attached one-car garage, and a desirable cul-de-sac setting, 1109 Swissvale Place brings together thoughtful renovations, flexible living space, and standout outdoor amenities.

4
beds

3
baths

2,422 Sq.Ft. LIVING AREA

0.38 Acres lot

Josh Simpson

Josh Simpson

Features & Amenities

Interior

  • total bedrooms4
  • Total bathrooms3
  • full bathrooms2
  • half bathroom1
  • Flooring Wood
  • APPLIANCES Dryer, Dishwasher, Gas Water Heater, Microwave, Oven, Refrigerator, Washer

Area & Lot

  • Status Coming Soon
  • Living Area2,422 Sq.Ft.
  • Lot Area0.38 Acres
  • MLS® ID2623712
  • TypeResidential
  • YEAR BUILT1967
  • NeighborhoodTuckahoe
  • Architecture StylesColonial
  • Elementary SchoolMaybeury
  • Middle SchoolTuckahoe
  • High SchoolFreeman

Exterior

  • STORIES2
  • Garage Space1.0
  • water SourcePublic
  • PoolNone
  • roofComposition
  • parkingAttached, Direct Access, Driveway, Garage, Off Street, Paved
  • HEAT TYPEForced Air, Natural Gas
  • AIR CONDITIONINGCentral Air
  • sewerPublic Sewer
  • security FeaturesSmoke Detector(s)
  • other exterior FeaturesPorch, Paved Driveway

Financial

  • Sales Price$609,900
  • Real Estate Tax $3,829/yr

Mortgage Calculator

Estimate your monthly mortgage payment, including the principal and interest, property taxes, and HOA. Adjust the values to generate a more accurate rate.

All estimates are provided for informational purposes only. Actual amounts may vary.
$0,000 Your Payment 20 15 65
$0,000 Your Payment

Tuckahoe

Explore

Let’s Build Something Beautiful — Your Next Chapter

Looking for a real estate partner who puts you and your family first? You’ve found it. From first-time buyers to seasoned sellers, our personalized approach ensures you always feel supported, informed, and in control.

Follow Me on Instagram